Choosing the right patio size is crucial for backyard projects. Most homeowners guess instead of measuring. This guide gives real square footage numbers for dining, lounging, fire pits, outdoor kitchens, and multi-zone layouts to help you plan a patio that fits your property and lifestyle.
Quick Answer: Average Patio Size
The average patio size on a new U.S. single-family home is about 320 sq ft. Typical patios range from 250 to 400 sq ft. Common sizes include 12′ x 16′, 15′ x 15′, and 16′ x 20′. Patios should occupy 10 to 20% of backyard space.
Small patios measure 7×7 or 10×10 feet, with 100 to 150 sq ft common for small backyards. Families of four usually need 200 to 300 sq ft. Our Lehigh Valley projects often range from 300 to 600 sq ft for daily use and entertaining.
Plan by Use, Not Just Size
Patio size depends on daily use: dining, lounging, grilling, or entertaining. Each activity needs its own zone. Ask how many people use it regularly and for gatherings.
Typical uses:
- Couples hosting 4-6 friends: 200-300 sq ft single zone.
- Families hosting 12-16 people: 400-700 sq ft multi-zone.
Patio Sizes by Function
- Dining patios: 100-200 sq ft, 3m x 3m fits 4-6 people.
- Lounge areas: 120 sq ft minimum, up to 288 sq ft for multiple seats.
- Combined dining and lounge: 300-400 sq ft.
- Multi-zone (dining, lounge, fire pit, grill): 400-700 sq ft.
Space Around Patio Tables
Standard table: 4’x6′ (24 sq ft), but with chairs and clearance, space doubles or triples. Dining areas should be at least 10′ x 12′, ideally 10′ x 14′ for comfortable movement. Allow 3-4 feet around tables for seating and walking.
Avoid Dead Space
Dead space near doors, steps, and walkways disrupts traffic flow and should be planned out. Clear walkways need 3-4 feet width; gates and paths should match for easy access.
Features That Affect Size
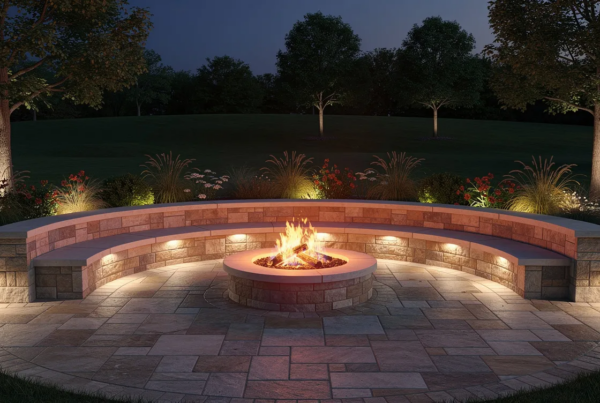
- Fire pits need 12-14 ft diameter clear space (~115-155 sq ft).
- Outdoor kitchens require space for appliances, prep, and guest areas.
Shape and Site Factors
Rectangular patios use space efficiently; L-shapes create zones; curves soften edges but add complexity. Sloped yards may need terraces or retaining walls. Balance patio size with lawn and beds.
Work With Local Experts
Western Lehigh Services, Inc. designs patios tailored to your needs and site conditions. We provide scaled plans showing size, layout, and connections before construction.
Contact us for a free quote or consultation to build patios that last and fit your lifestyle in Lehigh Valley, PA.
Choosing the right patio size is one of the first decisions in any backyard project, and most homeowners get it wrong by guessing instead of measuring. This guide breaks down real square footage numbers for dining, lounging, fire pits, outdoor kitchens, and multi-zone layouts so you can plan a patio that fits your property and your life.
Quick Answer: What Is the Average Patio Size?
The average patio size on a new U.S. single-family home is about 320 square feet, according to the NAHB Builder Practices Survey (2025). A typical primary patio falls between 250 and 400 square feet. Common dimensions include 12′ x 16′ (192 sq ft), 15′ x 15′ (225 sq ft), 16′ x 18′ (288 sq ft), and 16′ x 20′ (320 sq ft). Patio space should occupy roughly 10 to 20 percent of the total backyard area to keep hardscape and lawn in proportion.
The “right” patio size depends on how much space you need for a dining area, lounge seating, and extras like a fire pit or outdoor kitchen. A small patio typically measures 7×7 feet or 10×10 feet; common patio dimensions also include 10×10 feet and 12×12 feet for basic layouts. The average patio size for a small backyard ranges from 100 to 150 square feet. A family of four typically requires 200 to 300 square feet for a comfortable patio.
In our Lehigh Valley, PA projects, most new patios we design for families end up in the 300 to 600 square foot range to handle everyday use and entertaining. The sections below cover specific size guidelines for patio tables, fire pits, outdoor kitchens, and other features that determine how large your patio needs to be.
Start With Use, Not Dimensions: Planning Your Outdoor Living Space
Patio size should follow how the space will be used day-to-day, not a number pulled from a search result. Patios can function as outdoor rooms for entertaining guests, quiet morning coffee spots, family dinner areas, grilling stations, al fresco party venues, and late-night gathering places around a fire pit.
Each activity translates into zones: dining, lounging, circulation, and cooking. Each zone requires its own footprint. Before you pick dimensions, write down two numbers: “How many people sit here most nights?” and “How many guests on a typical gathering?”
At Western Lehigh Services, Inc., we begin every outdoor living design consultation with a use and lifestyle questionnaire before talking about square footage. Here are two common use profiles:
- Couple hosting 4 to 6 friends occasionally: A single dining or lounging zone of 200 to 300 sq ft handles this well, with room for a table, chairs, and a small conversation area.
- Family that regularly hosts 12 to 16 people: Multiple zones for dining, lounging, and a fire pit or grill station push the desired patio size to 400 to 700 sq ft.
Average Patio Sizes by Use: Dining, Lounging, and Multi-Zone Layouts
Different functions demand different footprints. Here are rule-of-thumb sizes based on how you plan to use the space.
Dining patios. Patios serve as dining spaces for families and gatherings. A minimum size for a dining setup is 100 square feet. For a small dining set, an ideal patio should be around 120 to 150 square feet. The average size for a functional dining patio is approximately 120 to 200 square feet. A typical patio size of 3m x 3m (roughly 10′ x 10′) fits four to six people. It is advisable to focus on one primary function for small patios to avoid clutter.
Lounge-only areas. A compact conversation set with a sofa, two chairs, and a coffee table needs about 10′ x 12′ (120 sq ft) at minimum. For multiple seating pieces plus end tables, plan closer to 16′ x 18′ (288 sq ft) so guests can sit comfortably without bumping elbows.
Combined dining and lounge patios. A spacious patio is defined as 300 to 400 square feet for dining plus lounge areas. Ranges like 16′ x 20′ to 20′ x 24′ are common once you add circulation between zones. Dead space between furniture groupings adds real square footage.
Multi-zone designs. When you incorporate dining, a separate area for lounging, a fire pit corner, and a grill station, the project often pushes into 400 to 700 sq ft. In Lehigh Valley backyards, lot shape and grade often determine whether these zones sit on one patio or split into connected terraces through hardscape design.
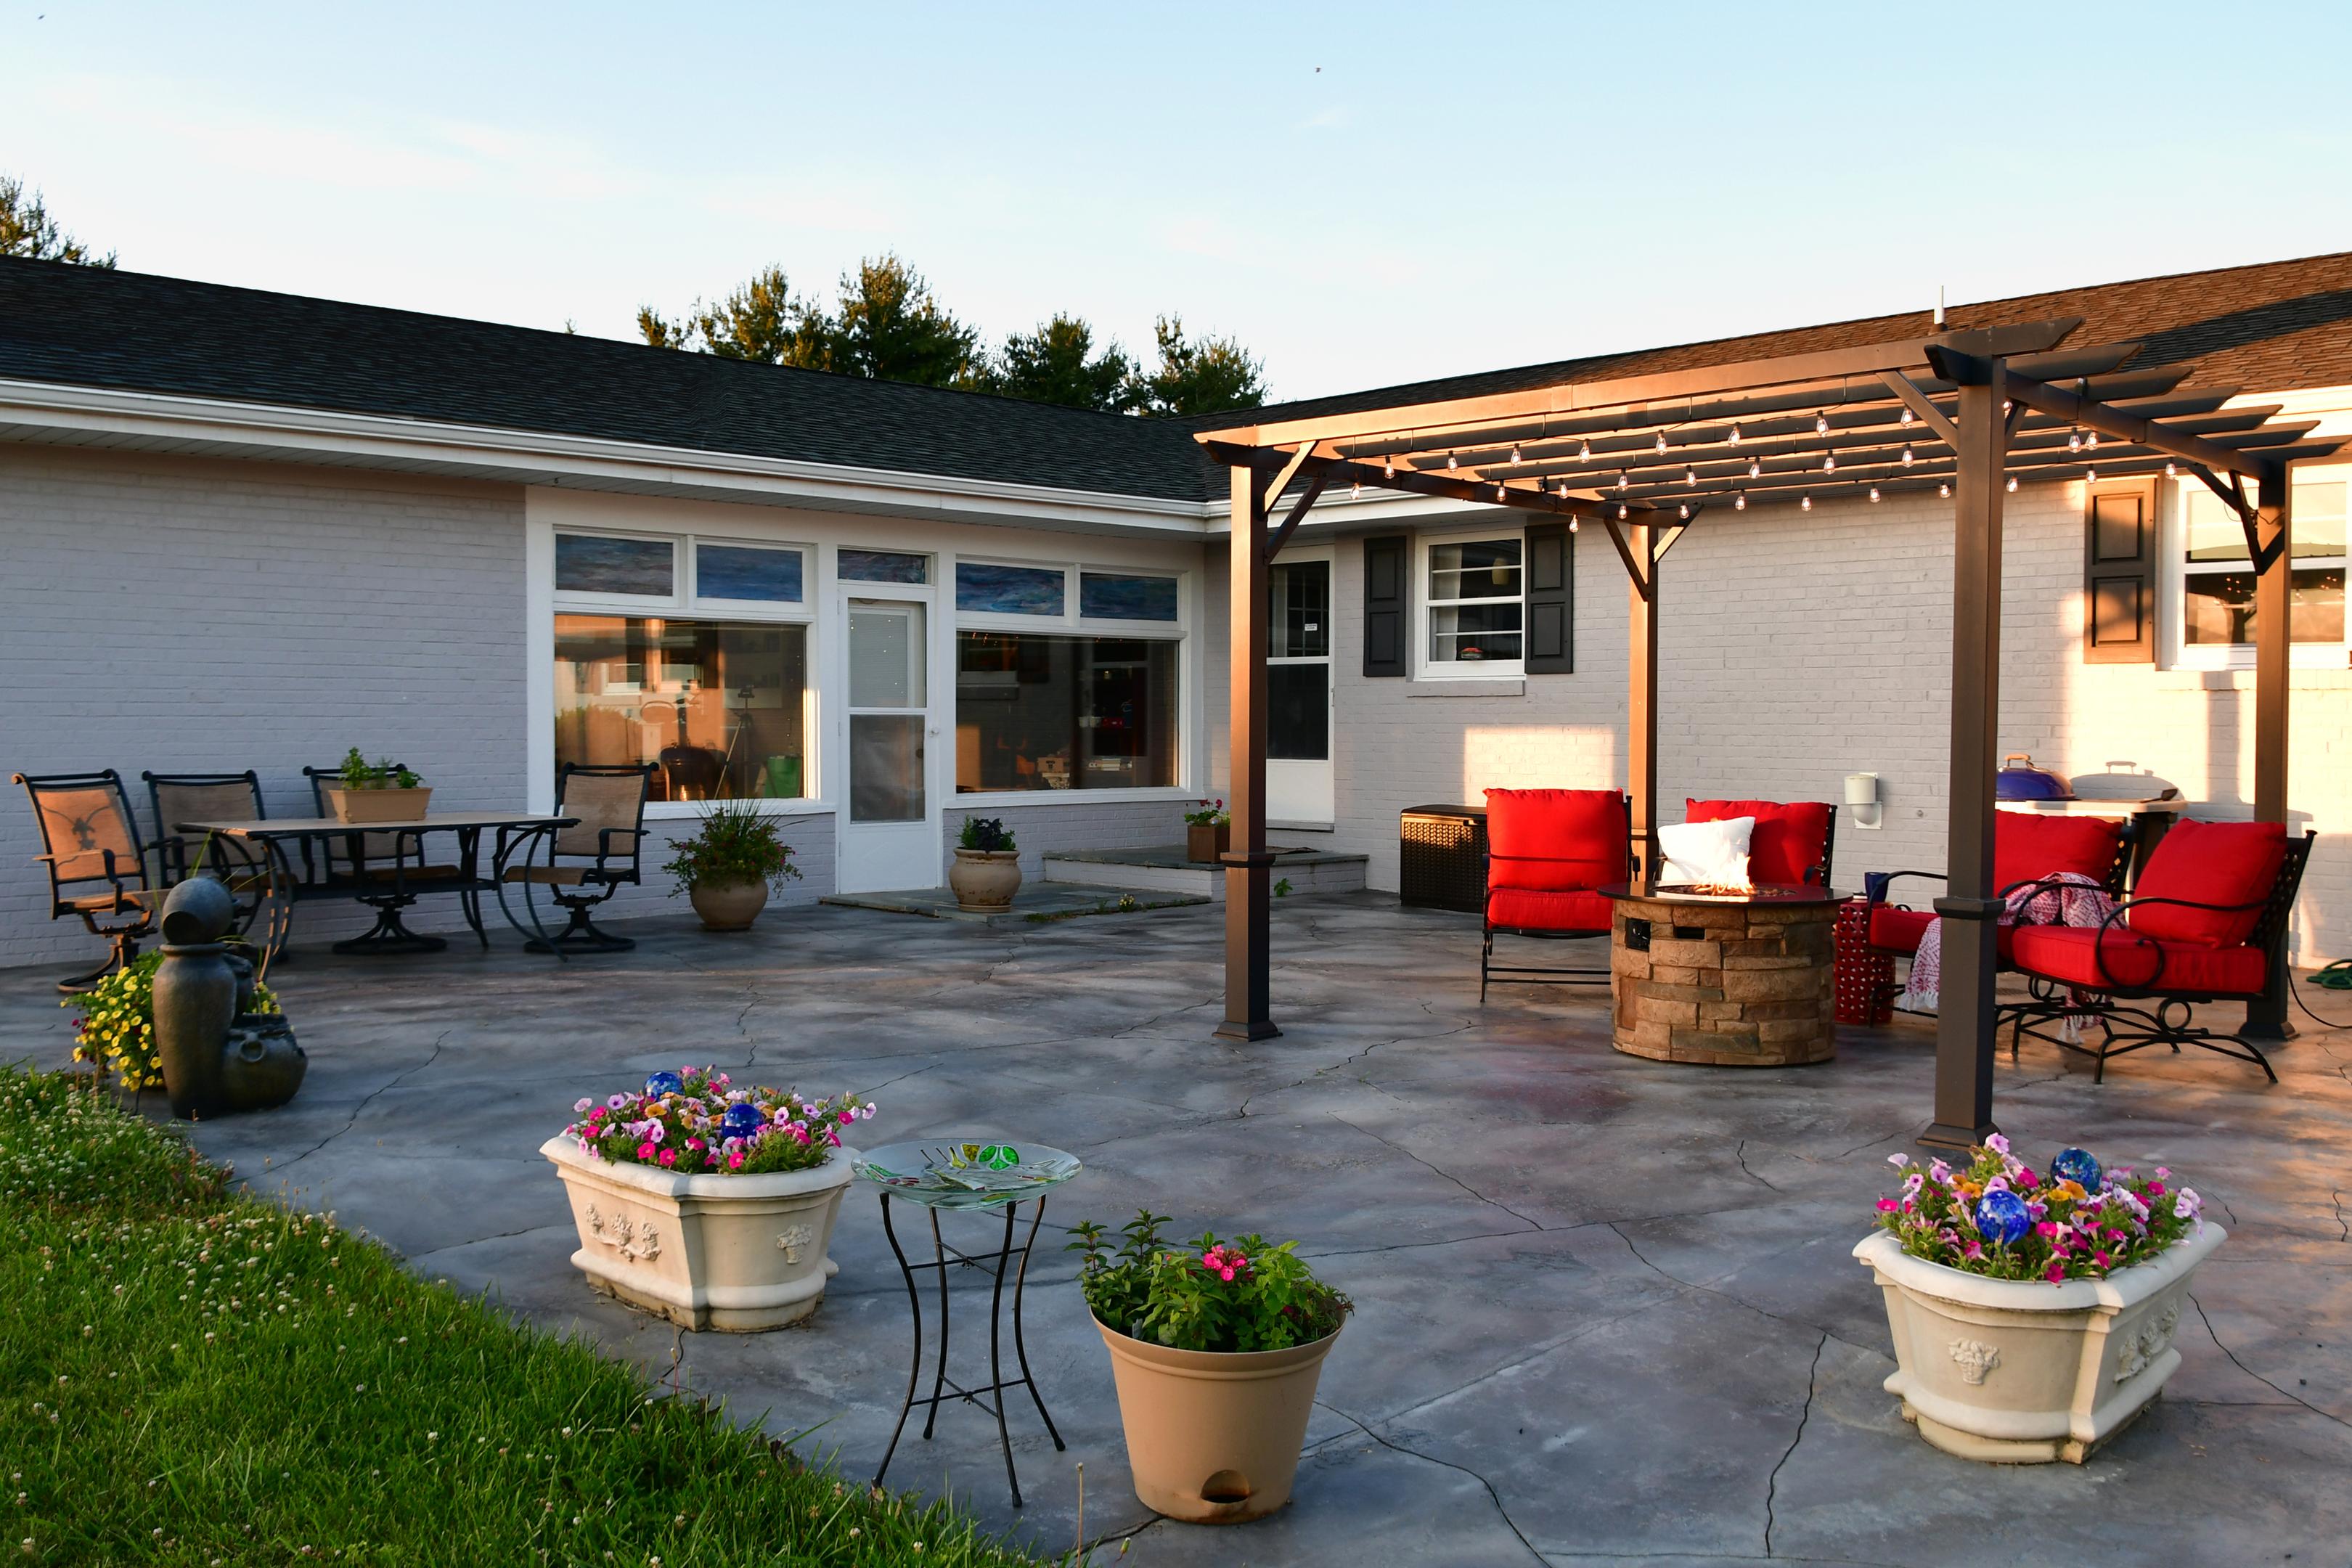
How Much Space Around a Patio Table? Concrete Guidelines
Homeowners regularly underestimate how much space they need around a patio table. The table itself is only part of the equation. A standard patio table is about 4 feet wide by 6 feet long. That footprint alone is 24 square feet, but with chairs and clearance, the real area doubles or triples.
A dining area should be at least 10′ x 12′ for comfort. Plan for at least a 10′ x 14′ area for dining so guests can walk behind seated diners without squeezing. Add 3 to 4 feet around a dining table for comfortable movement; that clearance lets people pull out chairs, stand up, and pass without bumping.
For walk-behind traffic routes, Teak HQ recommends 44 to 48 inches of clearance behind chairs. On a low-traffic edge near lawn or garden beds, 12 to 18 inches may suffice.
Here are quick clearance rules by table type:
- Small round café table (2 to 4 people): Allow roughly 9′ x 9′ of clear patio area.
- 48-inch round table (4 to 6 people): Plan for at least 10′ x 10′.
- 72-inch rectangular table (6 to 8 people): Expect to need 12′ x 16′ or more with full circulation.
Accounting for Dead Space, Walkways, and Doors
“Patio dead space” refers to areas near patio doors, steps, and walkways that cannot hold furniture because people need to walk through them. Patio dead space disrupts traffic flow and should be avoided through deliberate planning, not discovered after installation.
Steps from a back door or glass slider typically steal 3 to 6 feet of depth that must stay clear for safety. Connecting walkways to driveways, side yards, or pools require 3 to 4 feet of clear width, which must remain free of chairs and tables.
Practical example: on a 12-foot-deep patio with a slider door and steps, 3 to 4 feet function as circulation. That leaves only 8 to 9 feet of true depth for outdoor furniture. If you planned to seat eight at a rectangular table, that remaining depth is not enough room.
Plan the layout on paper or in software first so traffic lanes are placed deliberately. At Western Lehigh Services, we evaluate flow patterns from doors to garages, gates, and pool decks when sizing a new patio through our design-build process to prevent bottlenecks.
Gate, Walkway, and Access Widths That Make Patios Easier to Use
Good access around the patio matters as much as the patio size itself. Main walkways serving the patio should measure at least 3 feet wide, with 4-foot widths preferred for moving a patio table, grill, or wheelbarrow.
- Match walkway width to gate width so furniture and equipment can pass through without disassembly. Double gates work well when more than 4 feet of total width is needed.
- For tight side-yard paths where only one person passes occasionally, 18 to 24 inches is enough.
- Wider mow strips (around 18 inches) or stepping-stone paths (18 inches wide with 12 to 30 inch spacing) serve as informal access routes between lawn, plants, and patio edge.
During design, Western Lehigh Services aligns walkways, gates, and driveway access so maintenance equipment and materials can move in and out of the outdoor living space without hassle.
Fire Pits, Outdoor Kitchens, and Other Features That Change Patio Size
Adding a fire pit, outdoor kitchen, or outdoor fireplace increases the patio size needed well beyond basic seating dimensions.
Fire pit. Allow a clear circle of at least 12 to 14 feet in diameter to fit the fire pit plus a seating ring and safe walking space. That single feature claims roughly 115 to 155 sq ft of patio area before you add a single bench or seat wall.
Outdoor kitchen. Outdoor kitchens need space for appliances and guest areas, and they require more space than homeowners expect. A straight run of cabinets and grill (8 to 12 feet long) needs 3 feet of working space in front plus 3 to 4 feet behind the cook if guests will pass through. Bar seating, island-style grills, or pizza ovens create a second zone that adds several feet to the patio width. See our outdoor kitchen page for examples of how these layouts look in Lehigh Valley projects.
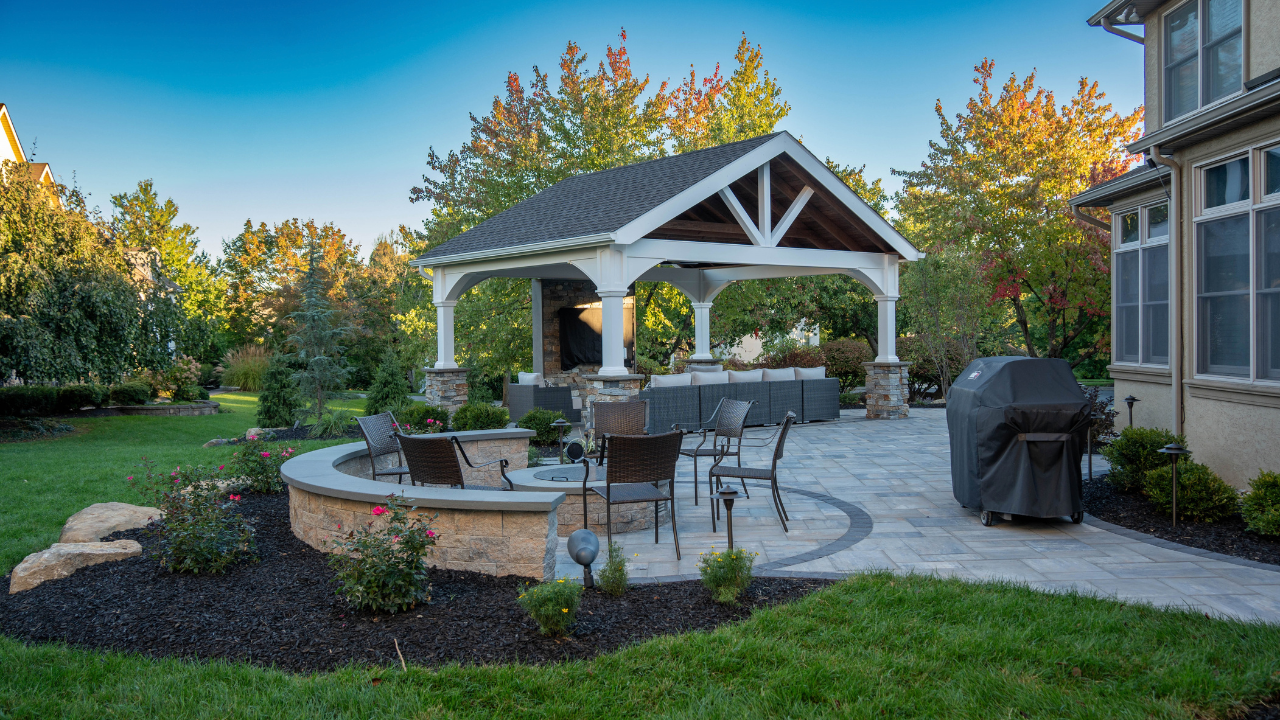
Other footprint-hungry features include built-in seating walls, a pergola (especially the posts and shading footprint), hot tubs, and in-ground pool edges. Each requires clearance for safety and access. We frequently integrate these elements into larger projects combining patios with custom pools, water features, and lighting, which often pushes hardscape beyond 800 square feet.
Shape, Site Conditions, and Local Factors That Affect Patio Size
Two patios with the same square footage can feel different depending on shape, grade, and surrounding features.
Shape comparisons. Simple rectangles are the most efficient for furniture layout and material waste. L-shaped patios wrap a house corner and create natural divisions between dining and lounging. Curved edges soften large hardscape areas but need more complex base prep and more brick pavers or natural stone to fill irregular cuts.
Slope and grade. Sloped yards may require terracing, retaining walls, or raised patios, which change how much flat area is possible. In Lehigh Valley, PA, freeze-thaw cycles, drainage requirements, and existing grades affect both practical patio dimensions and how far the paving should extend to manage water away from the house foundation.
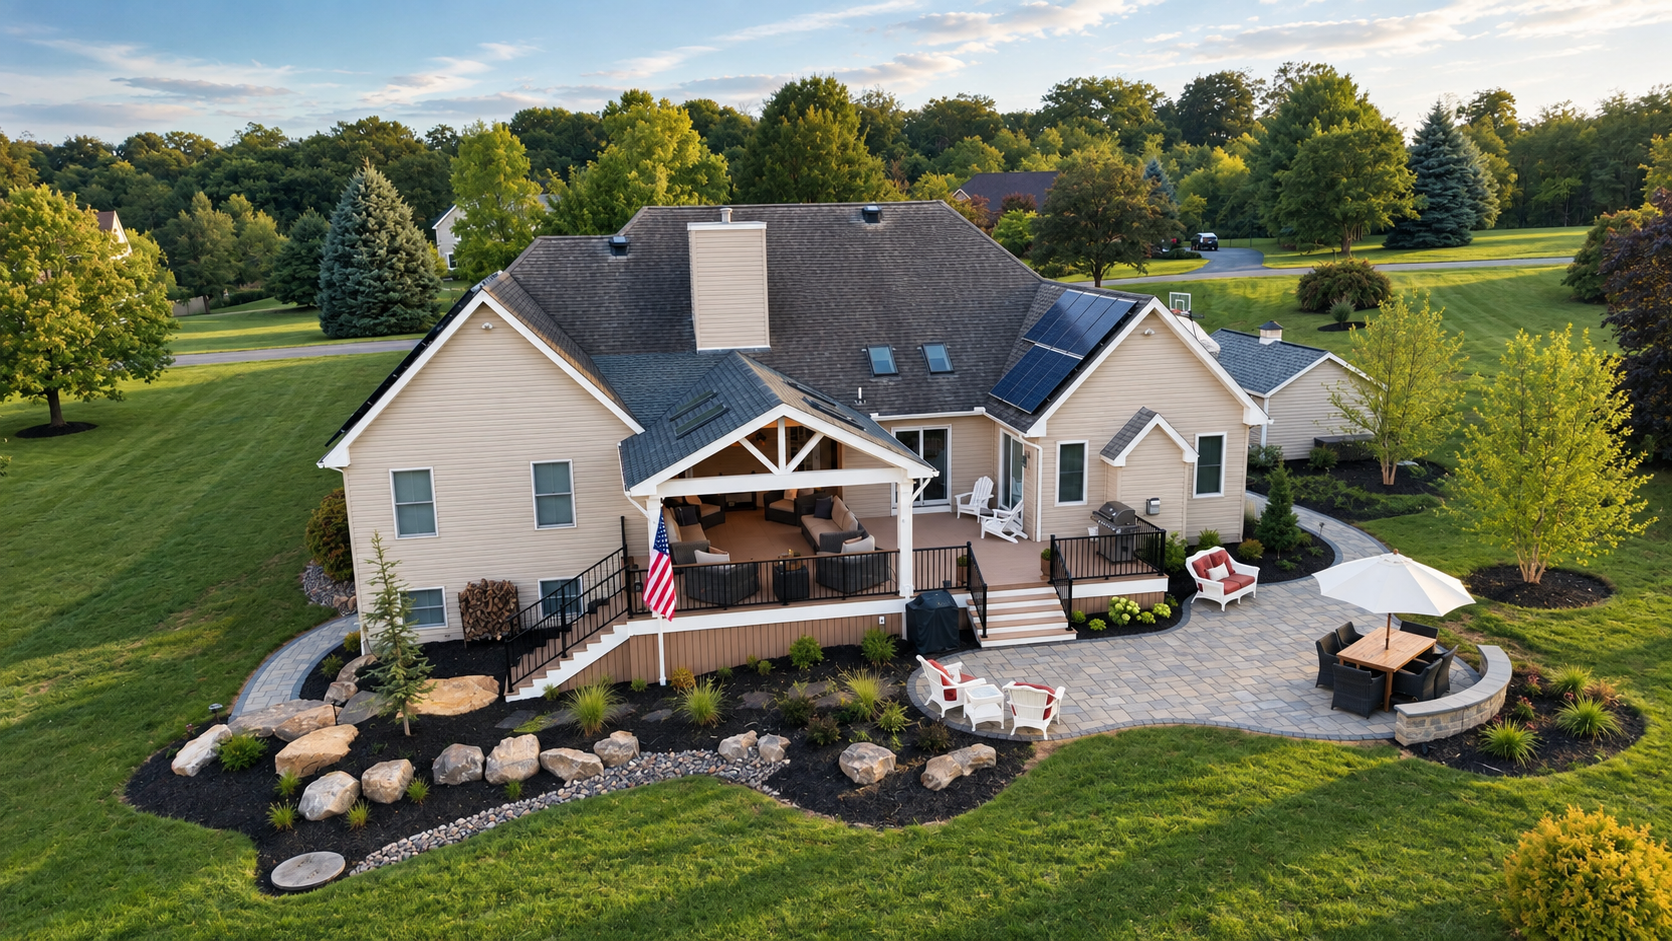
Proportion. Avoid oversizing a patio so that it dominates a small yard. Balance hardscape with lawn, grass, and planting beds. A photo of your current backyard taken from an upper window gives a useful overhead perspective for judging proportion before construction begins. Site sketches, before-and-after photos, and property surveys all help with this step.
Working With a Local Patio Designer in Lehigh Valley, PA
An experienced local contractor can measure your property, evaluate grade and drainage, and calculate ideal patio size based on how much space you truly need. Western Lehigh Services, Inc. is a full-service landscape construction and outdoor living company that designs and builds patios, outdoor kitchens, custom structures like pergolas, and complete backyard renovations across the Lehigh Valley.
Our team develops scaled plans showing patio size, furniture layout, walkways, gates, and connections to driveways, lawn areas, and pool decks before construction begins. We also advise on budget ranges associated with different patio sizes and materials. For reference, a new patio costs $5 to $35 per square foot installed. Building a patio with pea gravel costs $0.85 to $2.80 per square foot. Natural stone patios cost $16 to $35 per square foot installed. Labor costs for patio installation range from $3 to $17 per square foot. A raised patio costs $8 to $43 per square foot. Patio installation costs vary based on material choice; concrete, brick pavers, and natural stone each carry different price points and maintenance profiles.
What to Discuss When You Call
Come prepared with answers to these questions:
- How many people do you host on a typical weekend? How many on a large gathering?
- Do you want a dining area, lounge, fire pit, outdoor fireplace, or outdoor kitchen?
- How should the patio connect to your patio doors, driveway, and any existing pool or garden?
- Do children need play space incorporated or nearby?
- What ideas or inspiration images have you collected for patio size and style?
Bring rough measurements of your yard (width and depth from house to property line), a photo of the current backyard, and any saved inspiration images. Our designers refine those ideas into a scaled plan that balances average patio size guidelines with the unique constraints and opportunities of your property, so you get more room where it matters and zero waste where it does not.
Contact Western Lehigh Services today to request a free quote or on-site consultation. Whether you need a 150 sq ft coffee patio or a 900 sq ft multi-zone outdoor living space, we build patios in the Lehigh Valley that hold up through every season. Call us or visit our contact page to get started.